Lot 2 Trailside, Nanaimo
OPEN HOUSE SAT & SUN JULY 25/26 FROM 1-3PM
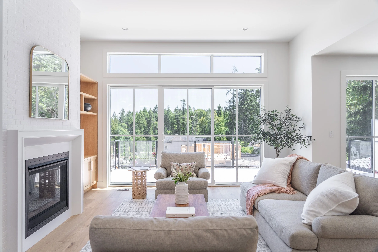
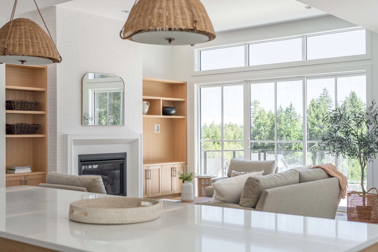
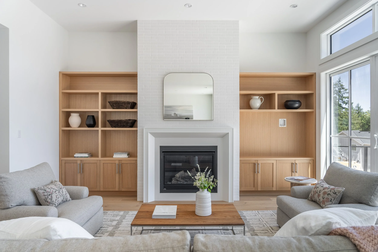
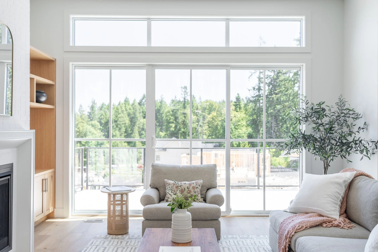
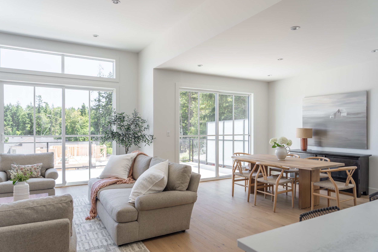
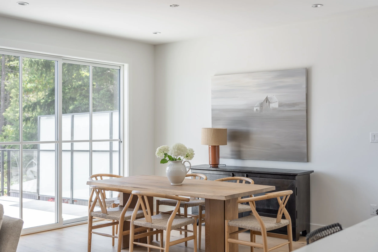
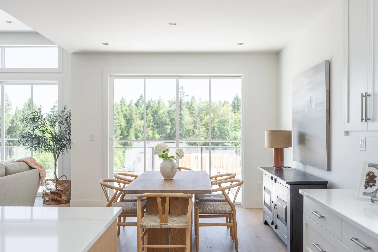
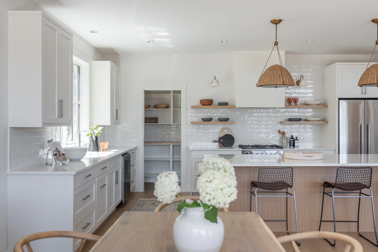
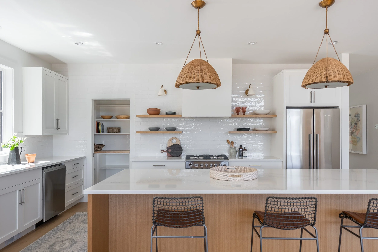
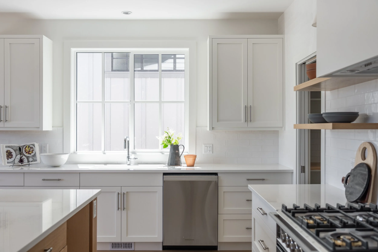
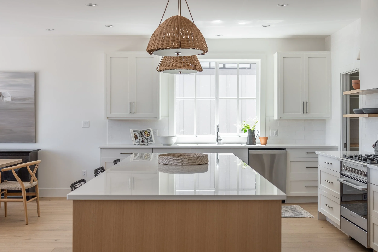
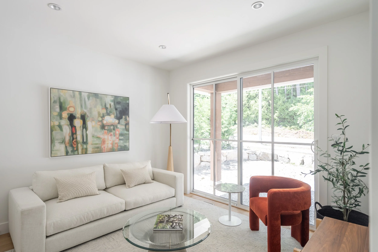
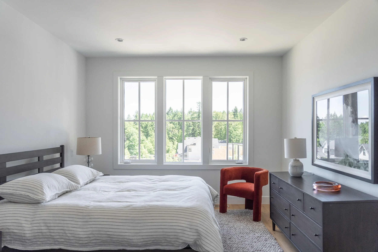
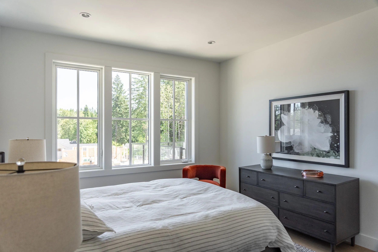
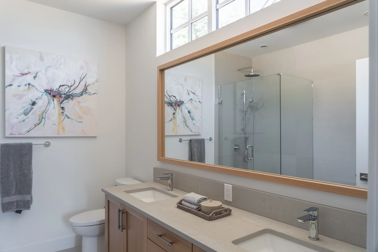
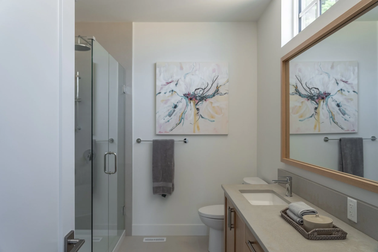
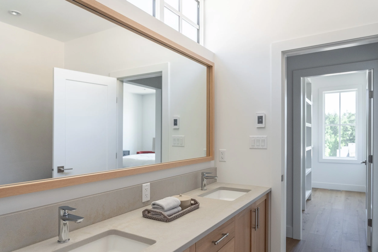
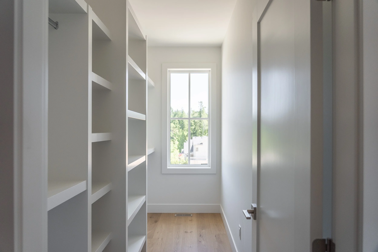
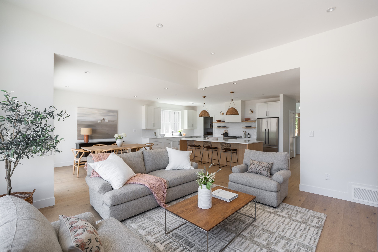
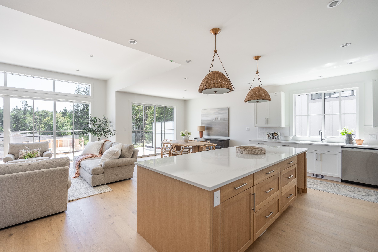
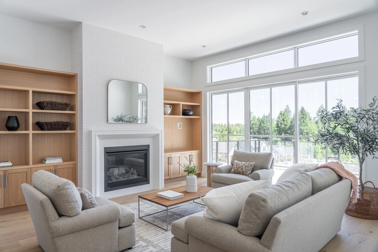
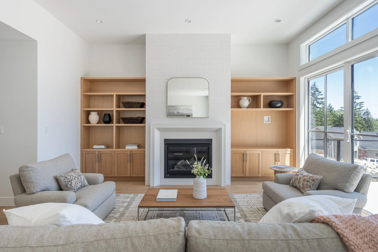
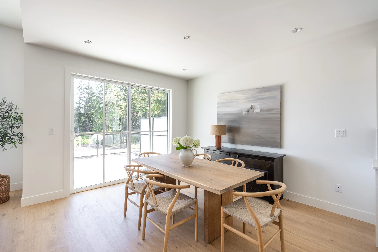
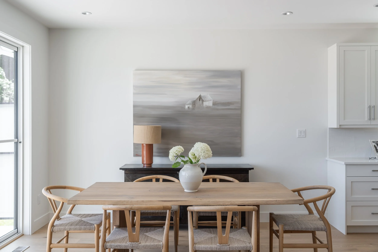
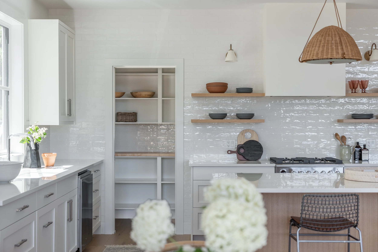
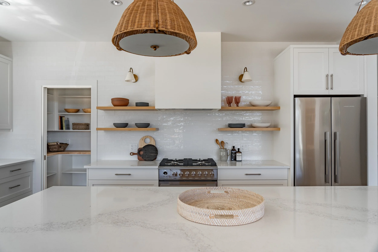
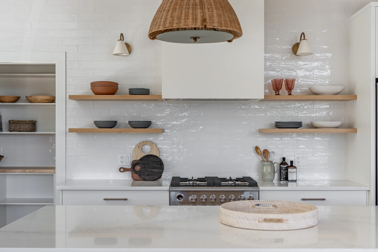
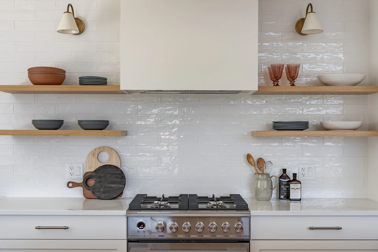
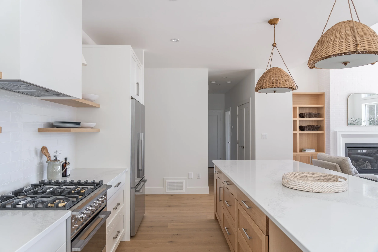
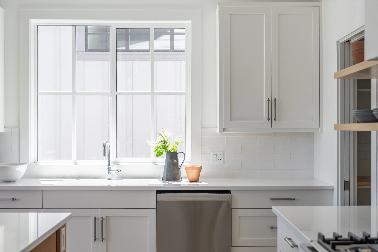
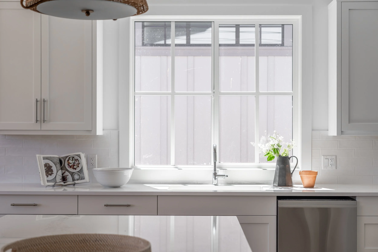
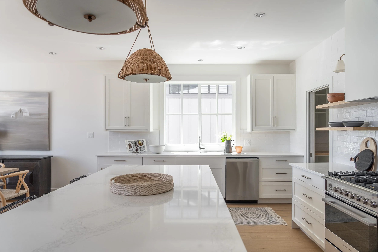
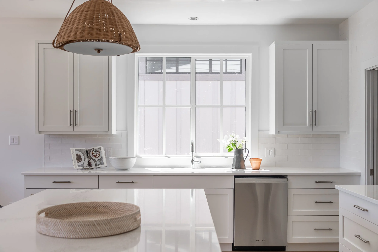
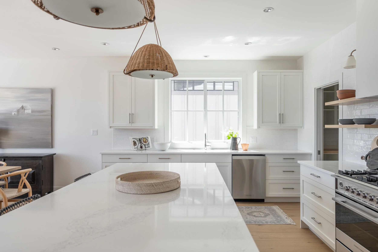
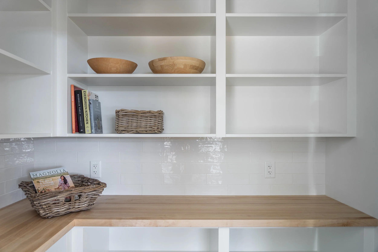
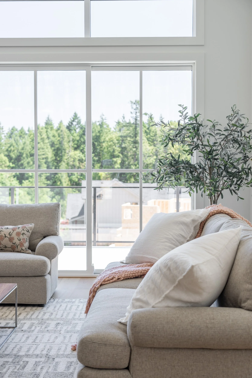
Move in this summer. Our latest offering in the Trailside neighbourhood delivers an elevated sense of space and flexibility, as just the second home in the community to include a one-bedroom suite. The suite’s configuration and access have been intelligently designed to take full advantage of the rental potential, or to function as a larger 4 bedroom, 4 bathroom home with multiple amenity spaces—ideal for a home office, gym, media room, or guest space with full secondary kitchen. The home offers 3,281 sqft of custom-designed living space. The main floor features all the key living and unity spaces including the primary bedroom, laundry and den set around a bright, open-concept great room with raised ceilings, a spacious island kitchen, and a walk-in pantry. Downstairs you’ll find an additional 2 bedrooms, a bathroom, and rec space, in addition to the versatile 530 sq ft one-bedroom suite that all enjoy walk-out rear yard access and covered outdoor living.
An elevated Nanaimo neighbourhood of just thirty custom designed, high quality homes by Tycott Homes & CA Design. The Trailside neighbourhood enjoys a meaningful separation from the city being surrounded by the beauty and recreation of natural surroundings, along with with the close convenience to shops & services, Vancouver Island University, recreation facilities, and multiple commuting options to Vancouver, including seaplanes and the Hullo fast ferry service.
Listing Details
MLS No. tbd
Property Size 6,458 sqft
Total Finished Area 3,281 sqft
Main Floor 1,619 sqft
Lower Floor 1,132 sqft (530 sqft suite)
Garage Size 2 car garage
Bedrooms 3-4 Bedrooms + 1 Bed Suite
Bathrooms 3 Bathrooms + Suite Bath
Cabinetry custom painted / oak
Flooring hardwood / mixed
Price $ 1,399,000 +gst
Floor Plan
Nearby Favorites